Grange Close, Horam, TN21


Features
A well-presented three bedroom, semi-detached house conveniently located close to the centre of the village and with the benefit of a single garage and private garden.
A very well maintained three bedroom, semi-detached house built in the early 1970’s providing bright accommodation over two floors together with front and rear gardens with a single, lock-up garage.
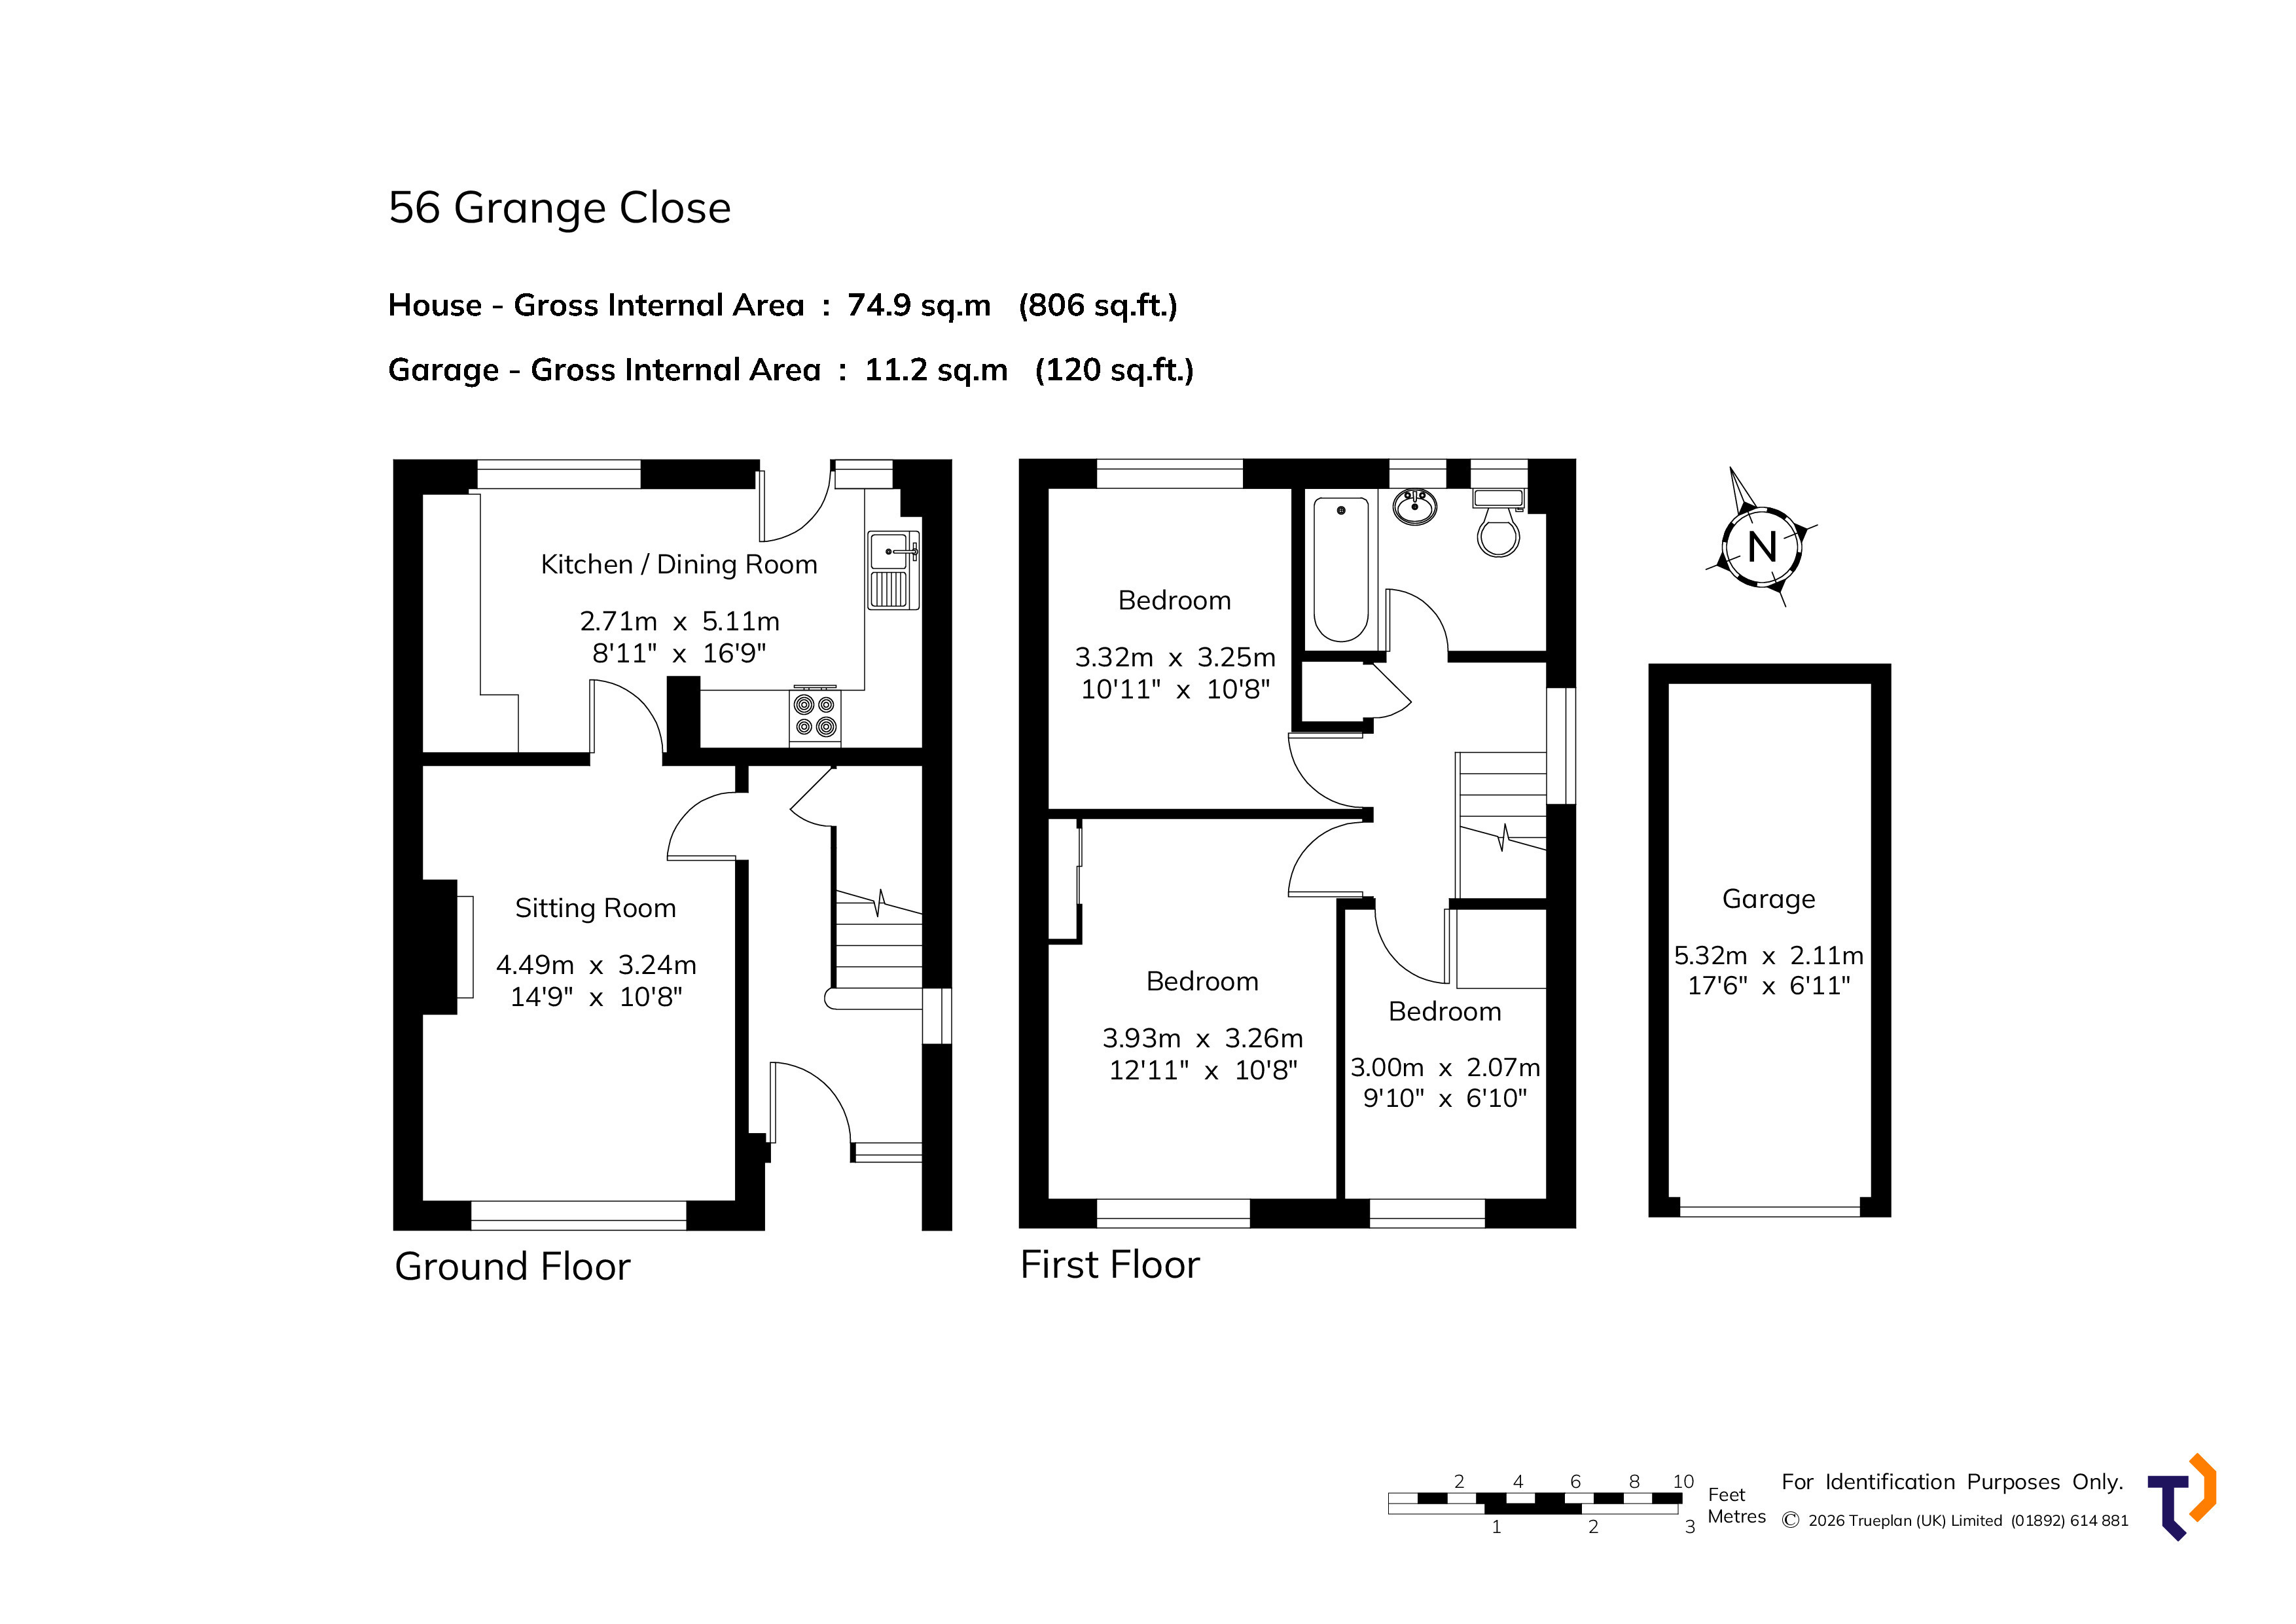
The ground floor accommodation comprises a sizable entrance hall providing plenty of light with understairs cupboard, leading into a sizeable sitting room with a feature gas fire with wood surround and a large open-plan kitchen/dining room. There are fitted wall & floor units to the dining area at one end with windows overlooking the garden, to the other end, it is equipped with fitted wall & floor units, a freestanding electric cooker, ceramic sink unit and plumbing for a washing machine and a slim dishwasher. The gas boiler is housed in one of the cupboards. A door opens directly onto the garden.
There are three bedrooms on the first floor there are two double bedrooms, a single bedroom and a family bathroom with wash hand basin, WC and bath. On the landing there is loft access & an airing cupboard housing the hot water tank.
Outside
A good-size rear garden with a patio leading onto an area of lawn which is encircled by a shingle path & flanked by flower beds. A gate gives access to the side of the house & a water tap. Exterior lighting. The single garage is en bloc just to the rear of the property.
GENERAL INFORMATION
Services
Mains electricity, water and drainage. Gas fired central heating and hot water.
Outgoings
Council Tax Band ‘C’
Local Authority
Wealden District Council www.wealden.gov.uk
Energy Performance
EPC rating ‘D’
Tenure
Freehold
Floor Plans