Summer Avenue, Horam, TN21


Features
An extremely well presented four bedroom detached house built in 2020 with nearly 1,500 sq ft of living & entertaining space conveniently located close to the centre of the village and with the benefit of a double garage, off-road parking and a private, low maintenance garden.
This is a superb detached home tucked away in the southwest corner of the well-regarded Four Seasons development built in 2020 by Brookworth Homes. The property offers an excellent balance of accommodation over two floors with a double garage, off-road parking and a private garden.
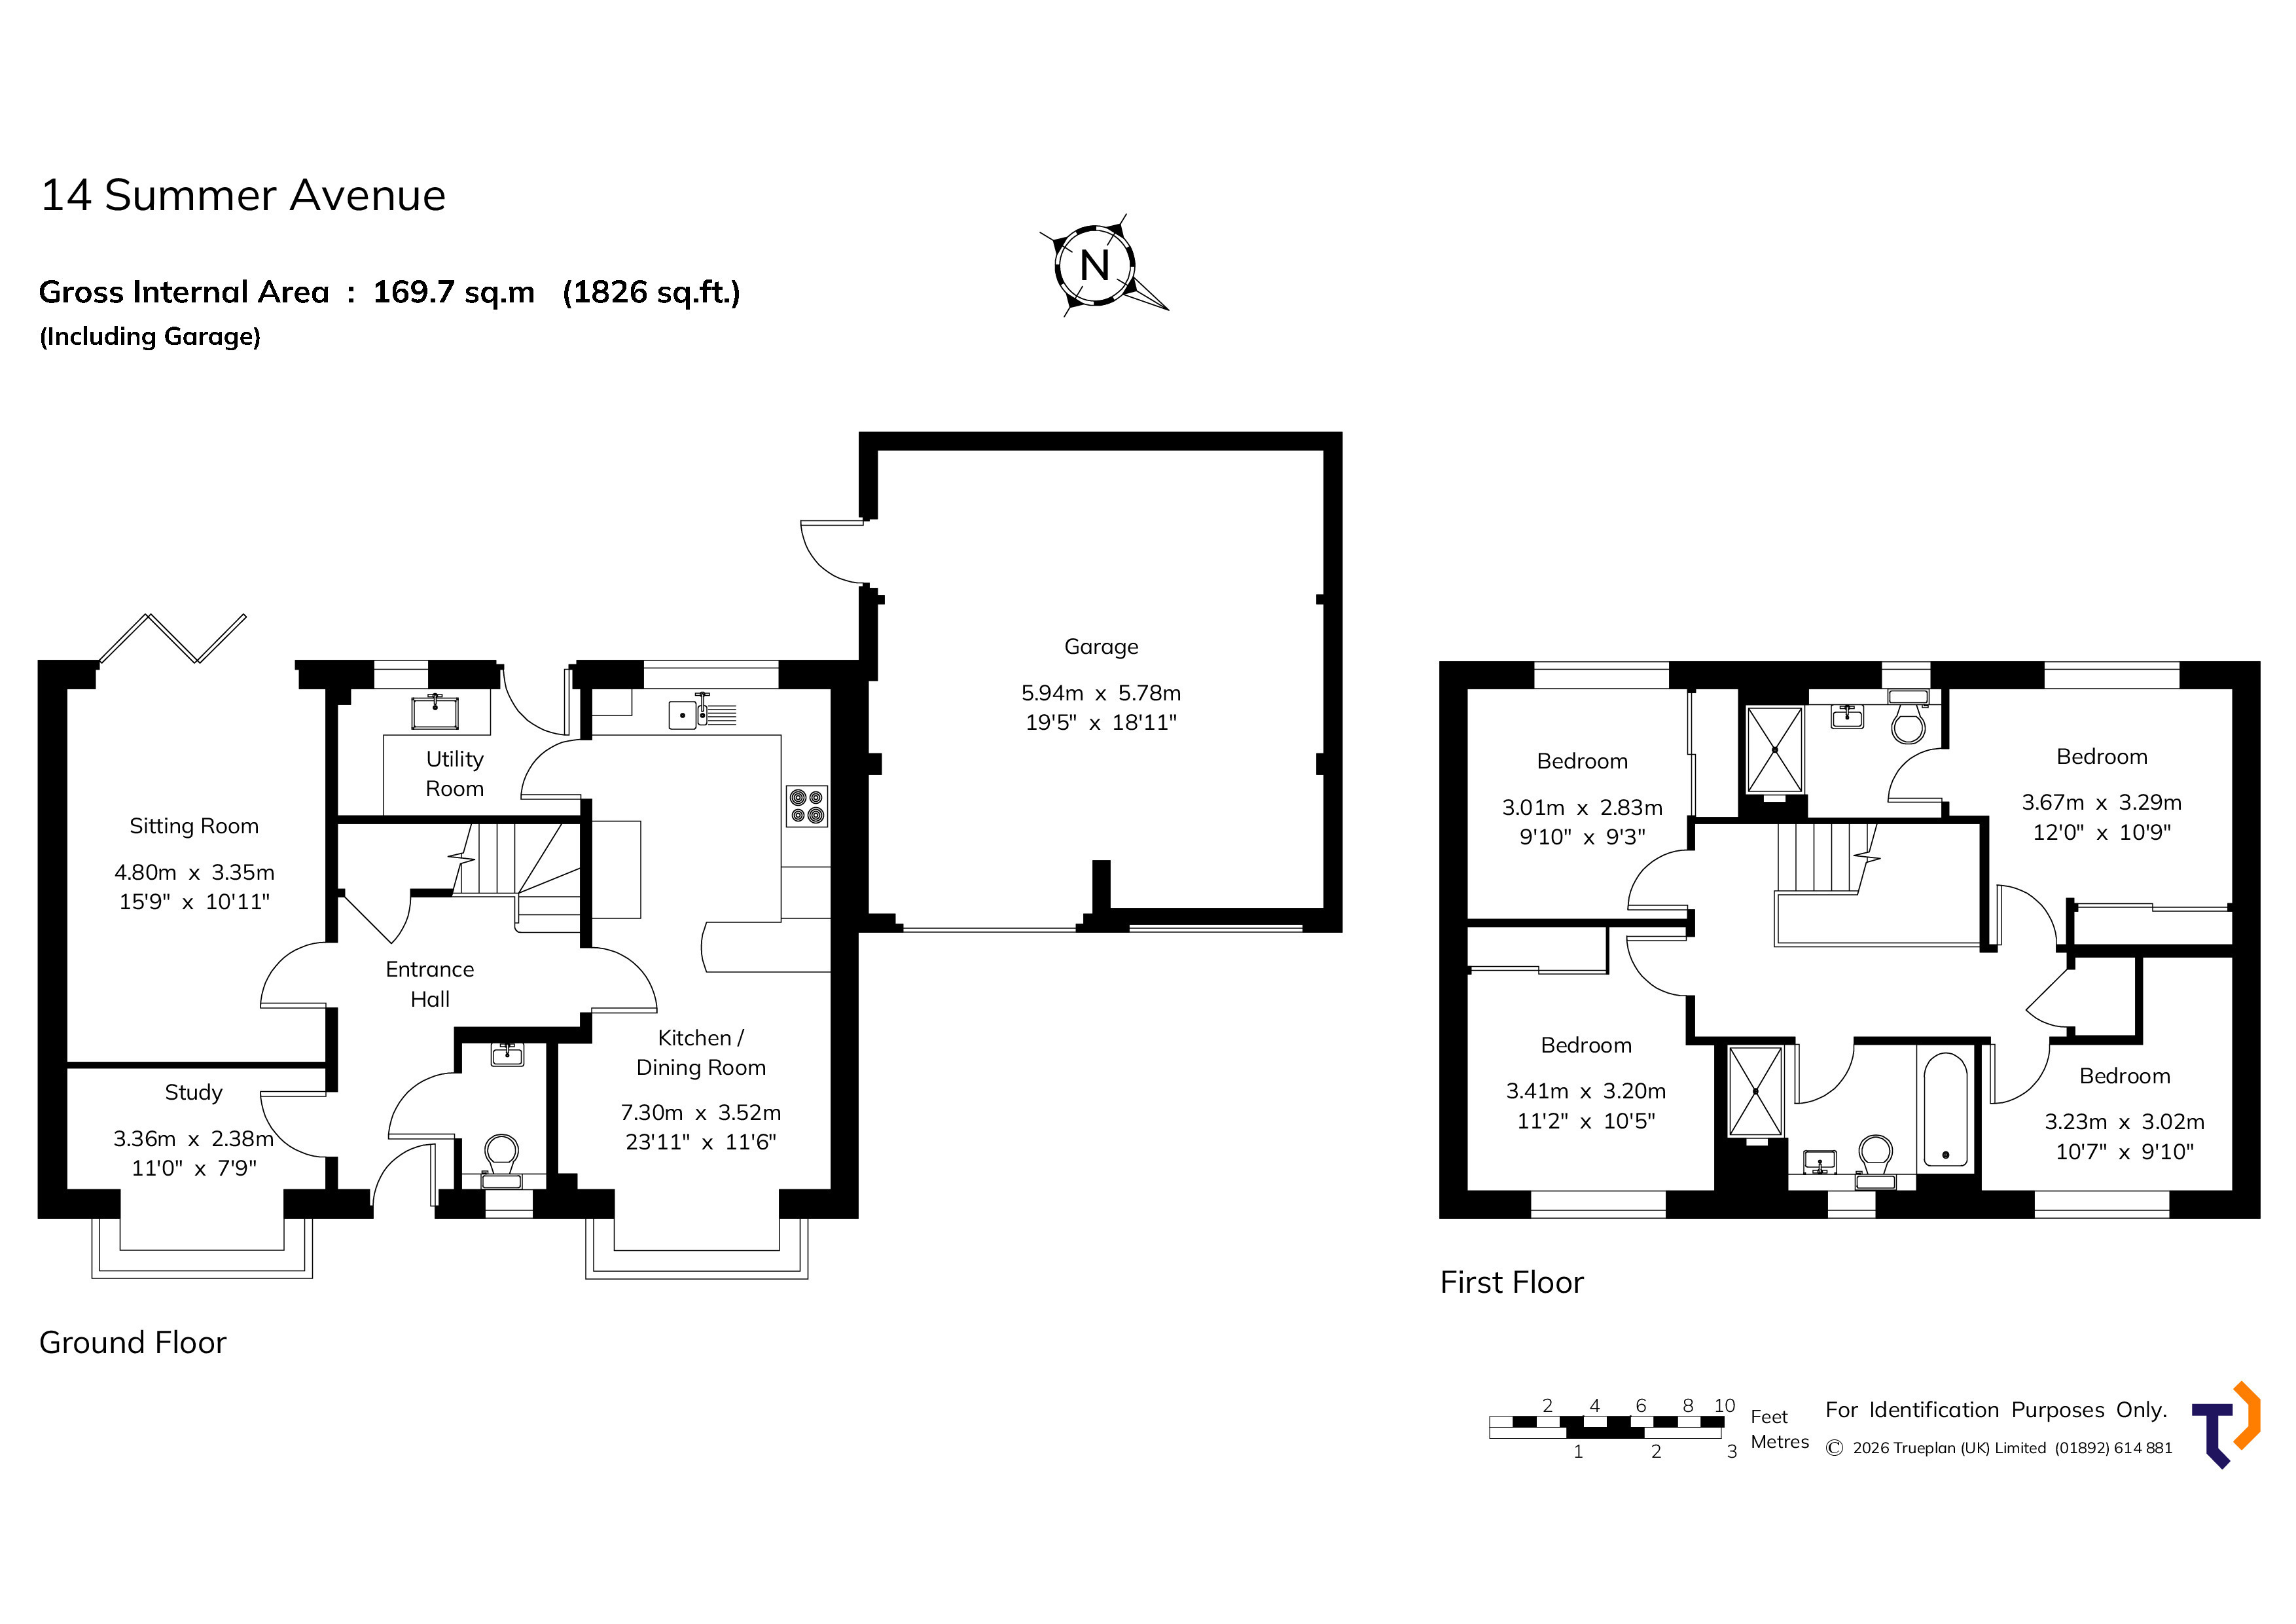
Briefly, on the ground floor there is a central reception hall with stairs to the first floor landing, a useful understairs storage cupboard, cloakroom, sitting room, study/office, a lovely open-plan kitchen/breakfast room, together with a good-sized utility room.
Significant features of the property include bifold doors in the sitting room which open directly out onto the rear garden and the large open-plan kitchen dining room with adjoining utility room which provides additional storage and practicality - with sink and worksurfaces and space and plumbing for appliances as well as a door onto the garden.
On the first floor, the principal bedroom benefits from built-in wardrobes and ensuite shower room. There are three further bedrooms with fitted wardrobes in two of them and a family bathroom with separate shower. The landing provides access to the loft which is fully boarded and there is an airing cupboard with hot water cylinder.
There is a wonderful contemporary designed southwest facing rear garden with an extensive sweeping resin terrace beyond which is a modern decorative gravel garden with central water feature complemented by a shrub border and hanging baskets. It offers an excellent space for outdoor enjoyment and entertainment all year with easy maintenance. There is a gate giving access to the off-road parking area to the side of the house and a door giving direct access into the garage.
The front of the house features a low picket fence and a brick-paved parking area in front of the garaging. The attached double garage is currently used as a music room and gym; it features two up-and-over doors, a boarded loft space for storage and it opens directly into the back garden.
Services
Mains electricity & water; air source heating & hot water. Mains drainage.
Local Authority
Wealden District Council. www.wealden.gov.uk
Energy Performance
EPC Rating ‘B’.
Outgoings
Council Tax Band ‘F’.
Floor Plans