Oakside, Three Cups, TN21


Features
A semi-detached, beautifully presented three bedroom home in about one third of an acre of gardens with a large outbuilding in a pretty hamlet about 4 miles east of Heathfield.
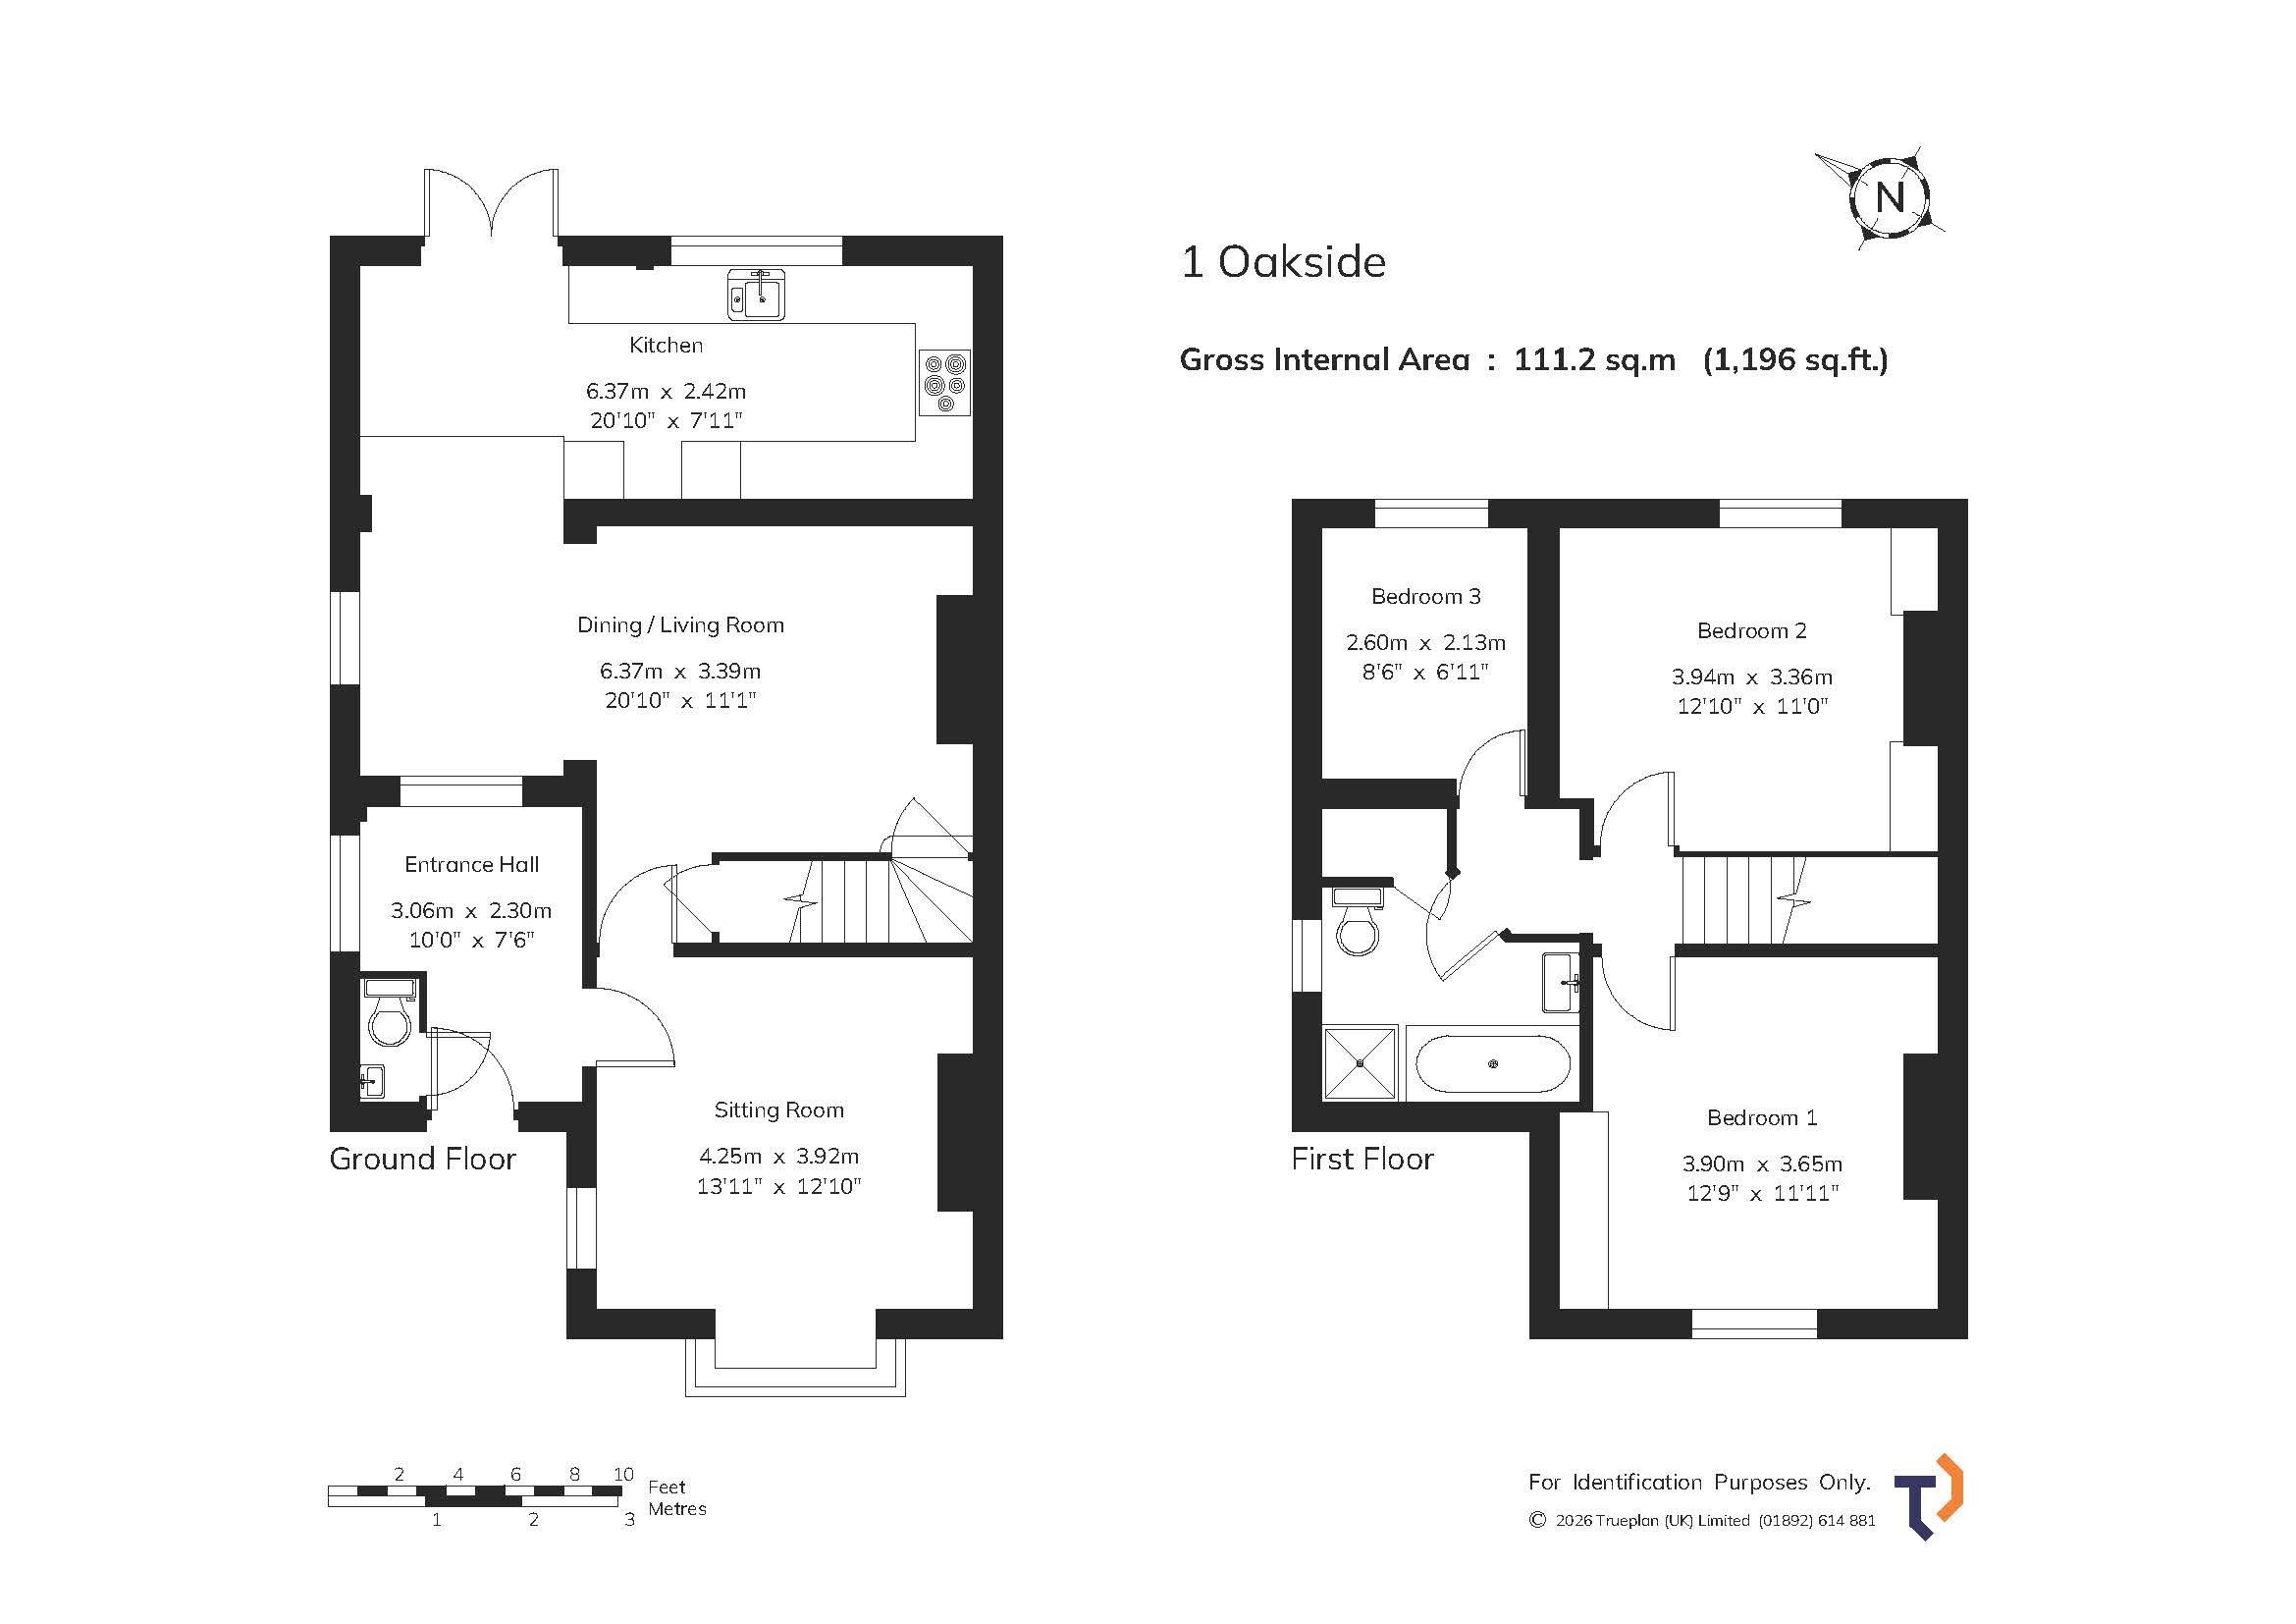
An attractive house built in the early half of the 19th century with plenty of character and good sized accommodation arranged over two floors, designed and presented to an excellent standard. It provides bright and practical Living and entertaining space with, on the ground floor a lovely open-plan living/dining room and fitted kitchen, an elegant sitting room with a period fireplace and a sizable entrance hall. The kitchen area comprises a range of fitted wall and floor units with ample worktop space, a stainless steel sink unit, double oven and electric range with extractor hood over. Plumbing for a washing machine & dishwasher. Double sliding doors open out onto the garden.
On the first floor there are three bedrooms and a bathroom; two of the bedrooms are doubles with built-in cupboards, the third room is a good single. The bathroom has a panelled bath separate shower cubicle, wash hand basin and WC.
Outside and to the front of the house, there is parking space for a number of cars on a gravelled driveway, partly enclosed by wrought-iron fencing and brick pillars. The rear garden is a lovely feature of the property – in total amounting to about one third of an acre. A paved area across the back of the house with a well provides a lovely seating and entertaining area with some shade being provided by a mature Magnolia tree; this in turn leads onto lawn and the rest of the garden. There is a large workshop/storage shed of about 400 sq ft which has the potential to provide a studio or workspace The garden is essentially ‘L’-shaped with an extensive area of lawn in the bottom part with at the end, a small area planted with mature trees & there is a further garden shed.
Services
Mains electricity, water and drainage. Oil fired central heating and hot water.
Outgoings
Council Tax Band ‘E’
Local Authority
Wealden District Council www.wealden.gov.uk
Energy Performance
EPC rating ‘F’
Tenure
Freehold
Plans & Photographs
Plans are for guidance and identification purposes only and not to scale. Photographs were taken in July 2026.
Floor Plans